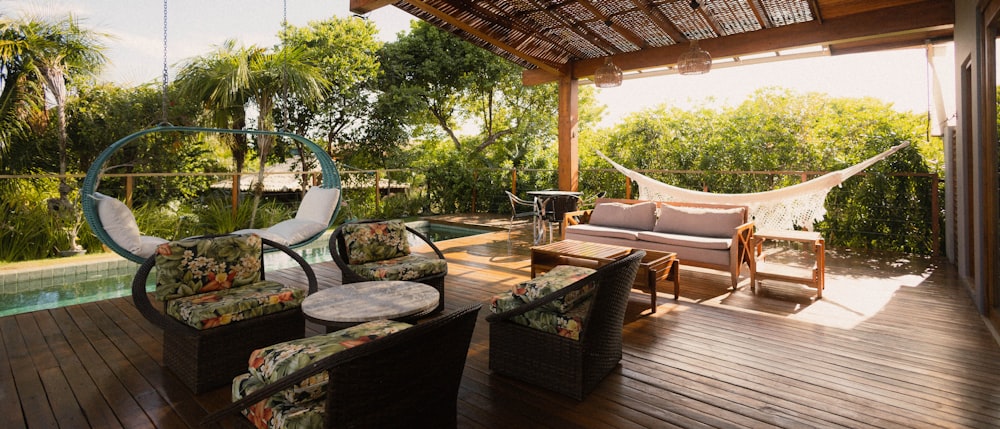
 AQ-INS-0004
PKR 300,000 – PKR 700,000
Small Backyard Retreat
80 - 200 sq ft
Architects of Water Art, Outdoor Living & Green Spaces
Rooms Without Ceilings
Transforming outdoor areas into usable living space — pergolas, patios, outdoor kitchens, fire features and garden rooms built for year-round use.
Most outdoor spaces are used for a few weeks a year. Not because of the weather, but because nothing about them was designed for sitting still — no shade at four in the afternoon, nowhere to put a glass down, nothing to gather around once the light goes.
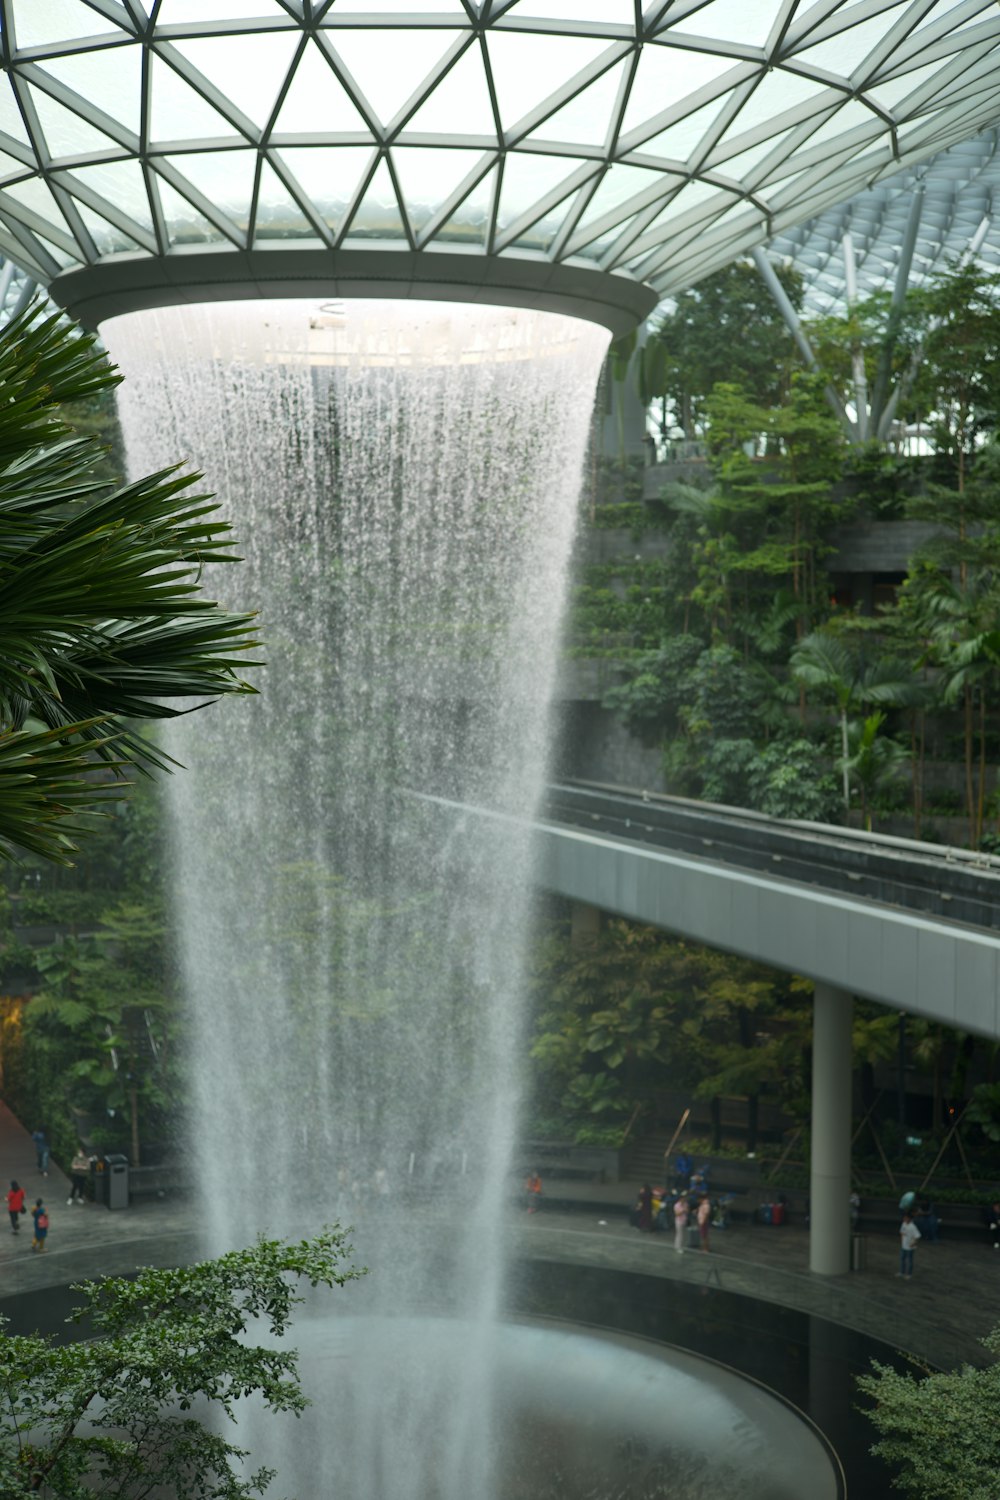
Outdoor Living is the difference between a garden you look at and one you live in. Aquafy Studio designs and builds these spaces across Islamabad, Rawalpindi and the surrounding valleys, treating them as rooms with the ceiling left off.
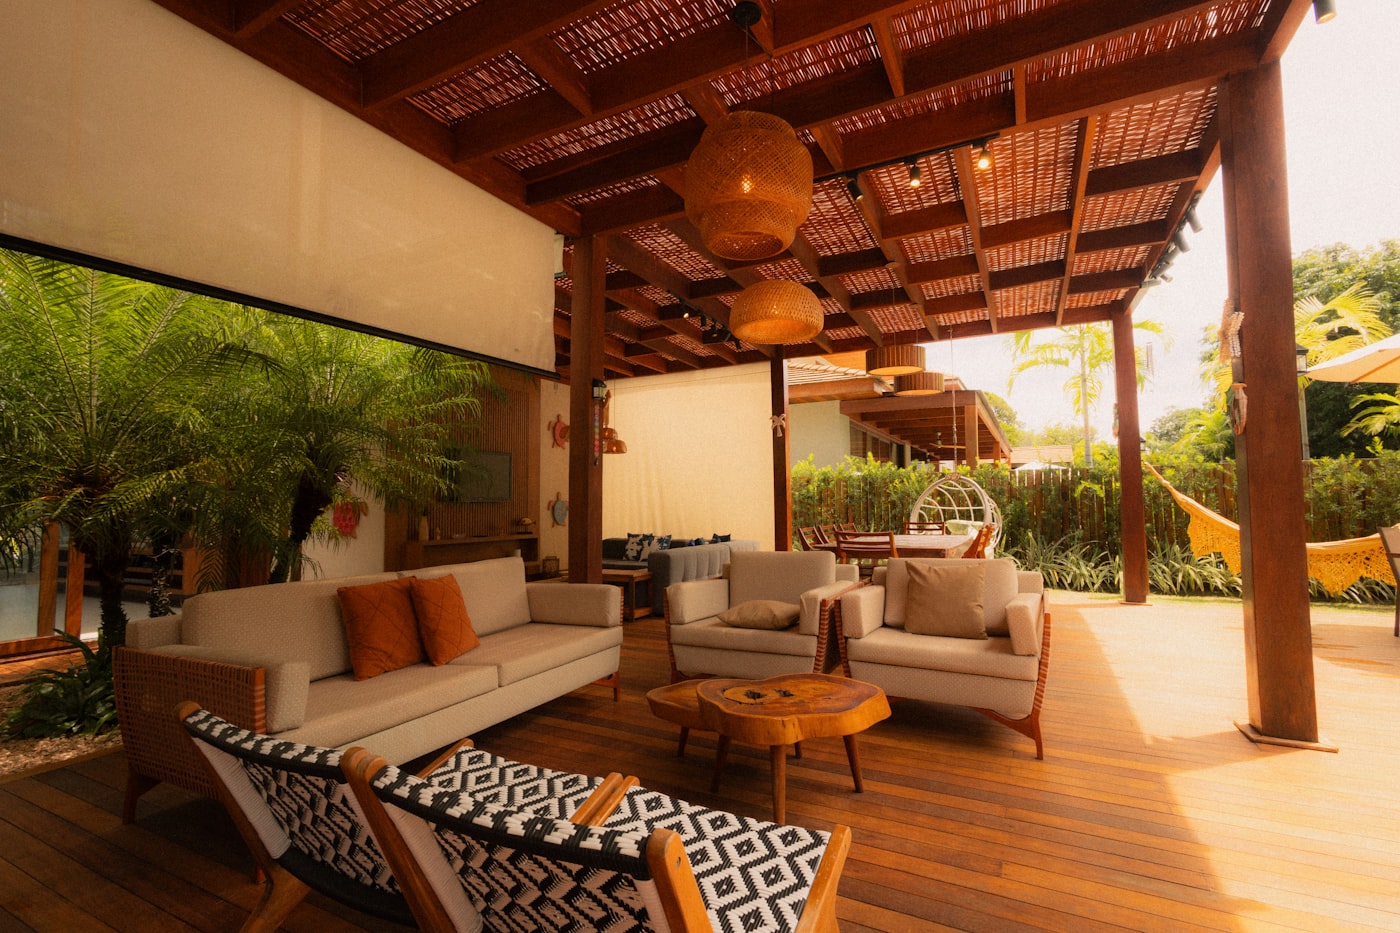
Pergolas. The single most useful thing you can add to an exposed garden. Shade turns an unusable afternoon into a usable one, and a pergola gives planting something to climb.
Gazebos and garden rooms. A fully covered structure earns its keep in both seasons — shade in summer, shelter in the rain, and somewhere to leave furniture out.
Shade structures. Where a permanent roof is wrong: retractable, louvred or tensile, sized to the hours you actually want covered.
Patios and terraces. The floor of the room. Laid to fall so water drains away from the house, on a base built to carry furniture and people rather than to look level on handover day.
Decking. Timber or composite, ventilated underneath so it does not rot from below, with the fixings set out to a line because every one of them is visible.
Balconies and roof terraces. Small spaces where every centimetre is decided, and where waterproofing and drainage matter more than anywhere else on the property.
Outdoor kitchens and BBQ areas. Built-in cooking, preparation space and storage, positioned so whoever is cooking is still part of the evening rather than facing a wall.
Fire features. Fire pits and fireplaces extend the season at both ends and give a space a centre. In practice this is what keeps people outdoors after sunset.
Seating and lounges. Built-in benches and banquettes seat more people in less space than loose furniture, and they do not blow over or need putting away.
Entertainment and leisure areas. Spaces planned around how the family actually gathers — dining, lounging, playing — rather than around a furniture catalogue.
An outdoor room is unusable for half its life without light, and badly lit it is worse than dark. We plan low-level, low-glare lighting that lets people see each other's faces and the steps under their feet, with the wiring run before the surfaces go down.
Everything here lives outdoors permanently, so the specification matters more than the drawing: treated and finished timber, fixings that will not bleed rust down a wall, stone that does not turn into an ice rink when wet, and drainage that keeps water away from the house. We build for the tenth summer, not the first.
Explore
Gallery
AQ-INS-0004
PKR 300,000 – PKR 700,000
80 - 200 sq ft
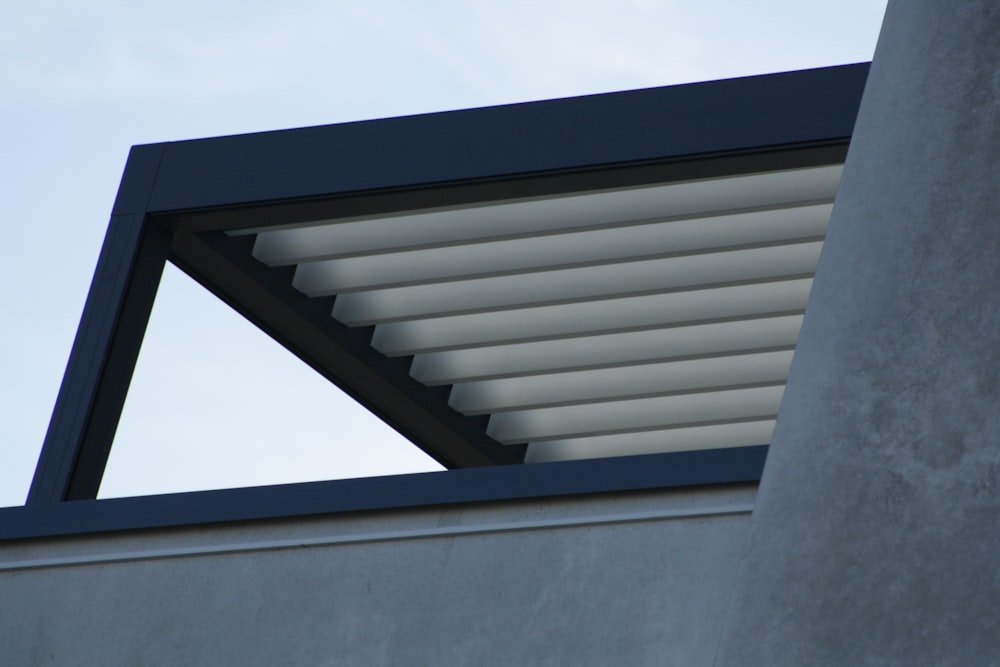 AQ-INS-0008
PKR 900,000 – PKR 2,000,000
250 - 500 sq ft
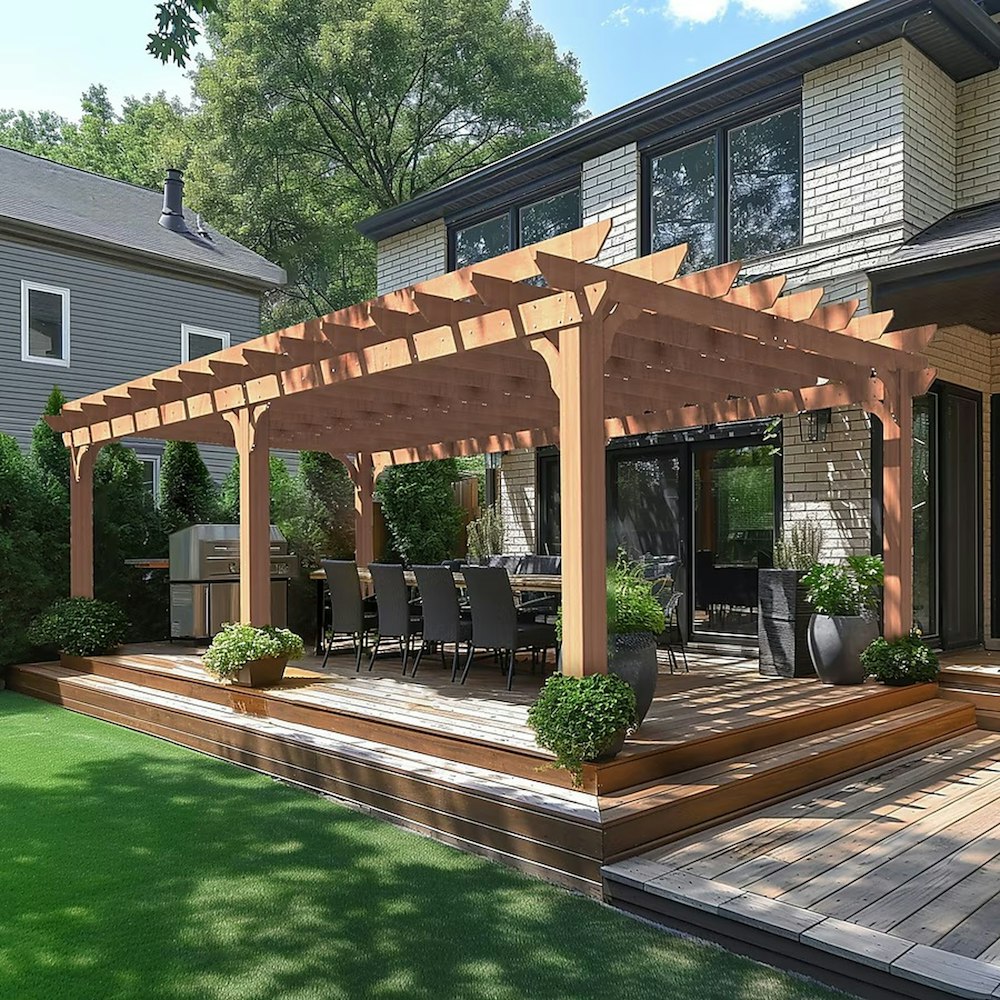 AQ-INS-0023
PKR 1,200,000 – PKR 2,600,000
250 - 500 sq ft
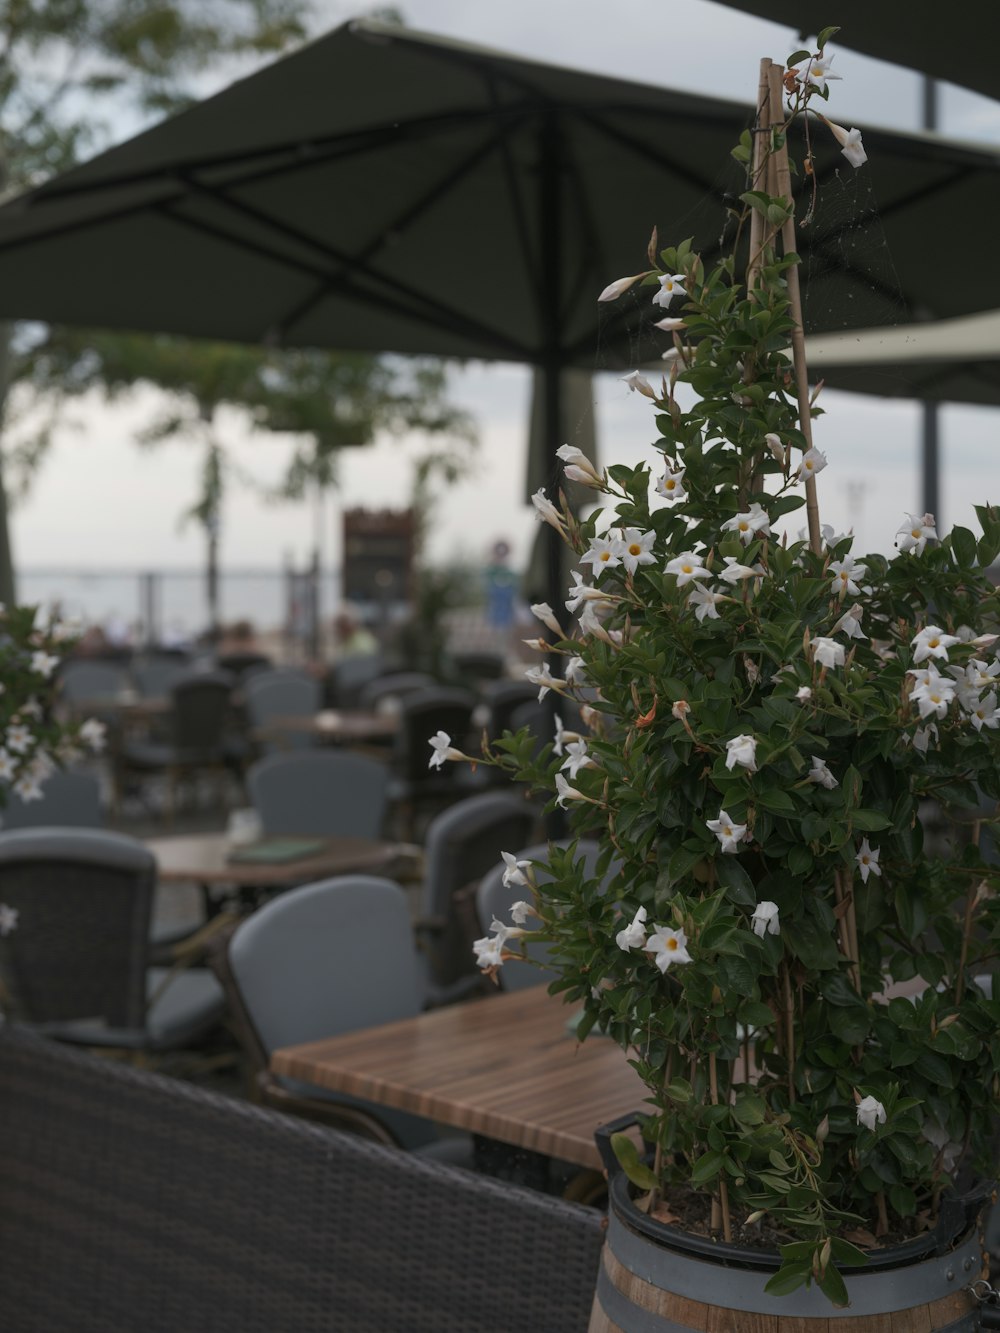 AQ-INS-0024
PKR 350,000 – PKR 800,000
80 - 200 sq ft
AQ-INS-0025
PKR 700,000 – PKR 1,500,000
200 - 400 sq ft
Our work
A Luxury Villas project in DHA Phase 5, Islamabad delivered end to end by Aquafy Studio.
A Residential project in Gulberg Greens, Islamabad delivered end to end by Aquafy Studio.
A Farmhouse project in Bahria Town, Rawalpindi delivered end to end by Aquafy Studio.
Shop
Read more
Tell us about the space. Our design team replies within one working day.
24-Month Workmanship Warranty
Every installation carries a two-year workmanship warranty.
In-House Design & Engineering
Drawings, hydraulics and 3D visualisation produced by our own team.
Own Fabrication Workshop
Stainless steel, glass and acrylic fabricated under our own control.
Dedicated After-Sales & AMC
Scheduled maintenance and annual contracts, not a one-off handover.